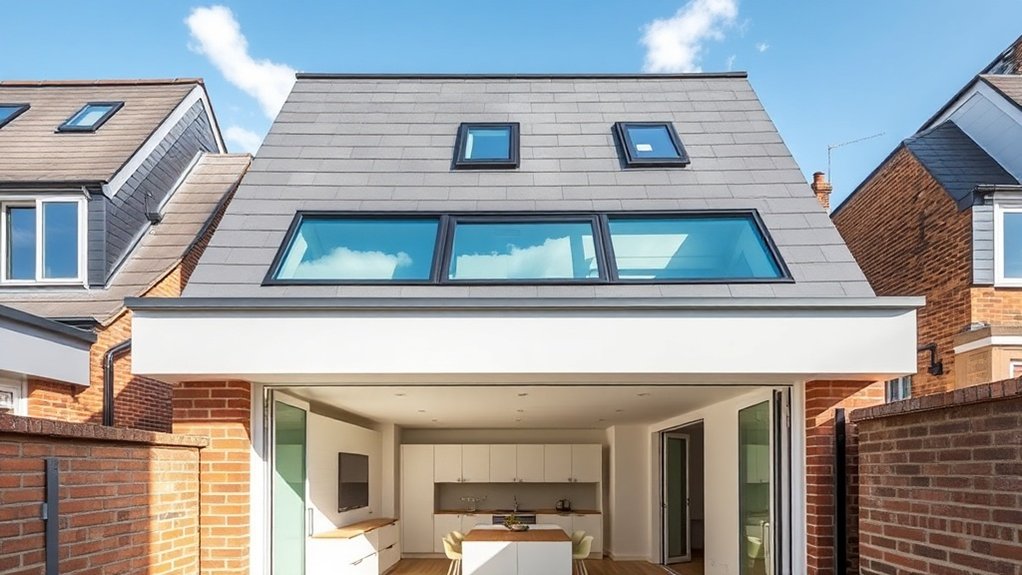
A solid roof with glazed sections is the fix for a conservatory that is too cold in winter and too hot in summer. Instead of a roof that is all glass or all polycarbonate, you get insulated panels for most of the area and well-placed rooflights or a lantern where the daylight is wanted. The result is a lower U-value, a controlled g-value and a room that is quiet, bright and usable in every month. This page explains how solid roof glazing in Farnborough works, how it compares with the alternatives, and what planning and Building Regulations expect.
Key insights
- Solid roof glazing in Farnborough pairs insulated roof panels with rooflights or a lantern, so the room keeps its daylight while losing the heat problems of a glass roof.
- Heat loss and summer overheating drop sharply compared with an old conservatory roof, which improves comfort, the EPC rating and heating bills.
- Dense insulation layers, acoustic membranes and airtight detailing cut traffic and aircraft noise without making the room feel enclosed.
- Structural checks, condensation control and manufacturer-backed warranties are what make a solid roof in Farnborough, BR6 last.
What Is Solid Roof Glazing in Farnborough?
The term describes an insulated roof, usually fitted to an existing conservatory or a new single-storey extension, that has glazed elements built into it: fixed rooflights, opening roof windows, a roof lantern or glazed panels between the rafters. Most of the roof is opaque and insulated; the glass is placed where it does the most good. The design is judged on three numbers: the U-value of the whole roof, the g-value of the glazed parts, and the airtightness of the junctions.
In Farnborough we use it to bring daylight into rear extensions, side returns and infill rooms while keeping the acoustic and thermal performance that Part L and local planning policy expect. A tiled or slate-effect finish keeps the external appearance in step with the house, which matters on a period street, while the rooflights can be modern and minimal.
Solid Roof Glazing vs Glass and Polycarbonate
The comparison comes down to control. A fully glazed or polycarbonate roof lets in heat and light in whatever quantity the weather delivers; a solid roof with targeted glazing lets you decide how much daylight and solar gain the room gets and insulate the rest. An all-glass or polycarbonate roof has a higher U-value, is hard to shade effectively and does little to stop noise, so the room beneath is a buffer zone rather than a living space. A solid roof can be built on a frame strong enough for a composite deck, triple-glazed rooflights, integrated blinds or PV panels, and gives you a platform for automated vents and low-energy heating that an old conservatory roof cannot support.
Is Solid Roof Glazing Right for Your Farnborough Home?
The question for a Farnborough, BR6 property is whether a solid roof is the right spec or more than the room needs. If the aim is stable temperatures and year-round use, a solid roof with carefully positioned rooflights is usually the better answer than upgraded glass alone. Appearance and planning come next. Many Farnborough conservation areas prefer a low-glare, tiled finish in a colour that matches the main roof, because it makes the extension recede rather than stand out, especially where a glass roof would be visible from the street or an upstairs window.
Why Farnborough Conservatories Need Solid Roof Upgrades
Hotter summers and wetter winters in Farnborough have exposed how poorly older conservatory roofs perform at regulating heat and sun. Replacing a thin glazed or polycarbonate roof with an insulated system brings the U-value down to the level of a modern house roof, stabilises the temperature inside and makes the room usable in January and July alike. The same upgrade cuts heat loss and solar gain, which lowers energy consumption and improves the EPC.
Combatting Farnborough’s Changing Climate
Conservatory roofs fitted in Farnborough, BR6 twenty years ago were designed for milder, steadier weather. A solid roof deals with stronger sun, heavier downpours and bigger day-to-night swings without changing the look of a period house. Multi-layer PIR insulation, low-E glazed panels and thermally broken rafters reduce heat gain and remove cold bridges. A vapour control layer on the warm side stops moisture condensing inside the build-up during humid spells, and properly sized gutters and outlets handle the intense rain that now arrives several times a year.
Boosting Year-Round Comfort
Good vertical glazing cannot compensate for a bad roof. Heat escapes upward in winter and pours in from above in summer, so the room swings between the two extremes. A solid roof calms that down, stopping overheating from above and the cold downdraught that comes off a glass roof on a frosty night. The dense roof build-up also blocks a good share of city noise, which makes the room feel calmer than the temperature alone would suggest.
Improving Energy Efficiency
An old polycarbonate or single-glazed roof is often the single biggest heat leak in a Farnborough house, with a U-value above 2.0 W/m²K. A solid insulated roof built up from PIR boards, foil-faced layers and a ventilated batten zone can bring that down to around 0.18 W/m²K, which cuts heat loss through the roof by well over half. The upgrade brings the roof to current Part L standards without changing the footprint or the street view. Low-g solar-control glass in the rooflights, an airtight membrane, thermal breaks at every junction and warm-edge spacers all work together to stop cold bridging, and the pay-off is lower bills, a better SAP score and a conservatory that is a credit on the EPC rather than a liability.
Noise Reduction for Busy Farnborough Streets and Flights
Some Farnborough conservatories stay calm under traffic, sirens and aircraft, and the reason is the roof. A solid glazed roof uses dense board layers, decoupled linings and acoustic membranes to absorb airborne noise from roads and flight paths while the rooflights still let in daylight. We specify the U-value and the decibel reduction together, choosing a multi-layer build-up that breaks the sound path through the rafters and around the glazed openings. Sealed edges, trims and service penetrations stop noise flanking around the insulation.
Solid Roof Designs for Farnborough Terraces and Semis
The roof build-up also has to fit the geometry of a terrace or semi, respect the party wall and stay within planning height limits. That means balancing U-value against build-up depth and keeping the structure as slim as possible. Lightweight steel or engineered timber cassettes give long spans with a shallow structural zone, which keeps the ceiling high in a room that is often only three metres deep. A warm-roof build-up puts the insulation above the deck, so the ceiling line stays clean for recessed lighting and services. From outside, the new roof should read as part of the original house, with parapet heights and eaves details lined up so it looks right from the neighbours' windows in Farnborough, BR6.
Choosing Glazing for Light Without Overheating
The glazed parts of a solid roof need high visible light transmittance without excessive solar gain, particularly on a south-facing Farnborough extension. The right glass type with a low-E or solar-control coating sets the g-value and U-value so the room stays comfortable and cooling demand stays low. The sections below cover daylight and shade, then the glass specifications and coatings that control glare and overheating.
Balancing Daylight And Shade
Even with an insulated roof, the glazed openings still need thought so they deliver generous daylight without driving up solar heat gain. Design for orientation: deeper reveals or external shading on the south side, minimal obstruction on the north. Fixed rooflights with internal blinds or an external brise-soleil let you adjust light levels through the day. Spread the glazing so the light is even, avoiding bright bands and dark corners across seating and working areas, and so colours in fabrics and flooring stay true.
Glass Types And Coatings
Specifying glass for a solid roof in Farnborough means tuning four properties: visible light transmittance, g-value, U-value and selectivity, the ratio of light admitted to heat admitted. The usual recipe combines a low-E coating, a solar-control layer and a laminated inner pane so light and heat are managed separately. High-selectivity solar-control glass admits most of the daylight while filtering the near-infrared that causes overheating, and the coating sits on an inner face so the sky still looks clear from inside.
Planning Permission and Building Regs in Farnborough
Because a solid roof changes the external appearance and the loads on the structure, it almost always involves building control and often planning. A replacement conservatory roof is treated as a change to a thermal element under the Building Regulations, so you need to show it is structurally adequate and meets the fire and energy requirements. Planners look at the view from the street, overlooking, overshadowing and, in conservation areas, materials. Have load calculations, a condensation risk analysis and U-value calculations prepared for the actual build-up. A lawful development check or pre-application advice from the Farnborough planning department clarifies what is needed and shortens the programme.
Solid Roof Glazing Costs, Savings and Payback
Solid roof glazing in Farnborough costs more than a like-for-like glass roof because of the insulated panels, the structural work and the bespoke detailing at the junctions. The price depends on span, structural work and complexity: lanterns, large rooflights and awkward shapes all add fabrication and labour. To judge payback, compare the reduced heating and cooling demand and the lower maintenance against the cost of a conventional glazed roof. On many Farnborough properties the premium is recovered within roughly eight to fifteen years, sooner when the upgrade is combined with new perimeter insulation and automated controls.
Common Solid Roof Mistakes Farnborough Homeowners Make
Two mistakes cause most of the problems we see on Farnborough solid roofs: skipping the planning and regulatory checks, and under-designing ventilation. The first can lead to enforcement and expensive rework; the second causes interstitial condensation, cold bridging and rot inside the roof.
Ignoring Planning Regulations
Conservation areas, listed buildings, protected views and tree protection all shape what can be installed in Farnborough, BR6, and a replacement roof that changes the appearance of the extension is not always covered by permitted development. Building without consent can bring an enforcement notice, an order to remove the roof and a difficult sale later. Deal with compliance first: scaled drawings, section details and U-value calculations prepared in line with the Farnborough plan mean a clean sign-off at the end.
Poor Ventilation Planning
Solid roofs are excellent at stopping glare and heat loss, but without a planned ventilation path they trap warm, moist air, and the risks are interstitial condensation, mould behind the plasterboard and rusting fixings. Specify continuous eaves-to-ridge ventilation, a vapour-permeable underlay and trickle vents in the frames, and add a humidity-controlled extract fan where the room is used for cooking or drying washing in Farnborough's damp winters.
Related work we take on includes bifold wall to garden.
Frequently Asked Questions
Can Solid Roof Glazing Integrate Solar Panels or Renewable Energy Systems in Farnborough, BR6?
Yes. A solid roof is a far better base for PV than a glass one, and the panels can be planned in from the start. The structure is sized for the extra load, mounting rails are fixed through the deck with sealed brackets, and cable routes are run before the ceiling is closed. Choose high-efficiency modules with micro-inverters or optimisers where part of the roof is shaded, and use an MCS-certified installer.
How Does Solid Roof Glazing Affect My Home’s Resale Value in Farnborough?
It usually helps. Buyers and surveyors in Farnborough treat a well-insulated, compliant extension as living space, whereas a cold conservatory is often discounted or seen as a job to do. A solid roof improves the EPC rating, removes the question of overheating and makes the room look like part of the house from the garden. A conservatory that no longer needs replacing is one fewer reason for a buyer to negotiate the price down.
Can I Add Skylights or Roof Windows Later to an Existing Solid Roof?
Yes, but treat it as a structural alteration, not a cosmetic one. Cutting an opening means trimming the rafters and adding support around the new window, so an installer should check the loads and reinforce the structure where needed. The roof window needs an approved flashing kit, the insulation and vapour control layer must stay continuous, and the new unit has to meet Part L U-value limits and Part K safety glazing rules.
How Does Solid Roof Glazing Impact Listed Buildings and Conservation Areas in Farnborough?
On a listed building any change to a roof, including a conservatory roof, needs Listed Building Consent, and in a conservation area the planners will look closely at the appearance from the street and neighbouring properties. You will need to show minimal visual impact, suitable materials and, ideally, reversibility. Slim conservation rooflights, a roof finish that matches the main house and discreet detailing usually satisfy the officers in Farnborough.
Summary
A solid roof glazing upgrade resets the thermal and acoustic performance of a conservatory rather than patching it. In Farnborough's variable climate you gain Part L compliance, solar control and a room you use all year. Call us for a free survey and quote.